
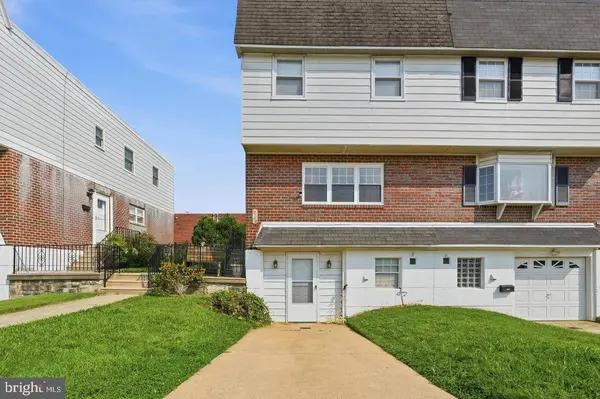
9749 EVANS ST
Philadelphia, PA 19115
- 3 Beds
- 3 Baths Full Baths: 2 Half Baths: 1
- 1,498 SqFt
- 2,989 Lot Size
- 1970 Year Built
GALLERY
PROPERTY DETAIL
Key Details
Property Type Single Family Home, Townhouse
Sub Type Twin/Semi-Detached
Listing Status Active
Purchase Type For Sale
Square Footage 1, 498 sqft
Price per Sqft $233
Subdivision Bustleton
MLS Listing ID PAPH2686014
Style Straight Thru
Bedrooms 3
Full Baths 2
Half Baths 1
HOA Y/N N
Abv Grd Liv Area 1,498
Year Built 1970
Annual Tax Amount $5,407
Tax Year 2026
Lot Size 2,989 Sqft
Acres 0.07
Lot Dimensions 30.00 x 100.00
Property Sub-Type Twin/Semi-Detached
Source BRIGHT
Location
State PA
County Philadelphia
Area 19115 (19115)
Zoning RSA3
Rooms
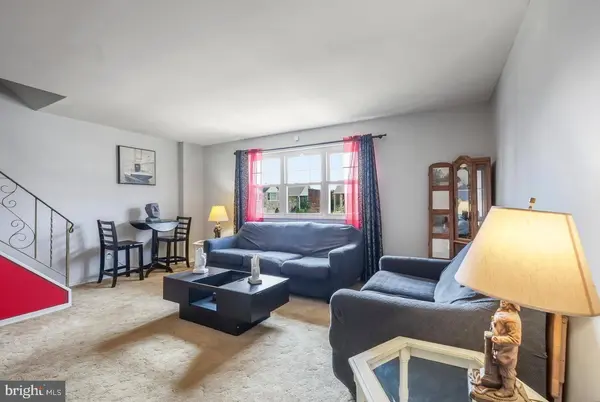
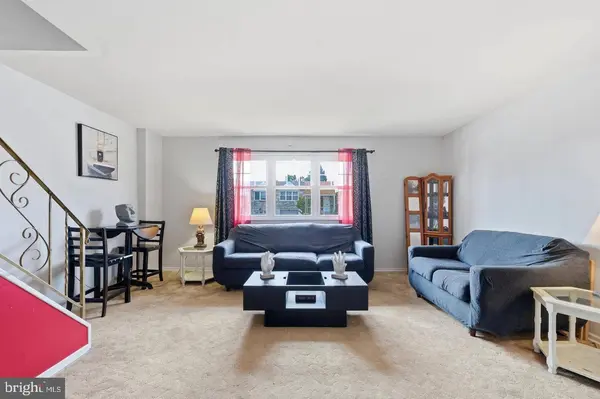
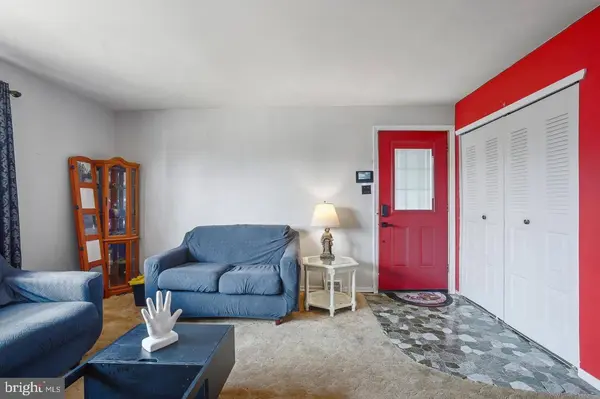
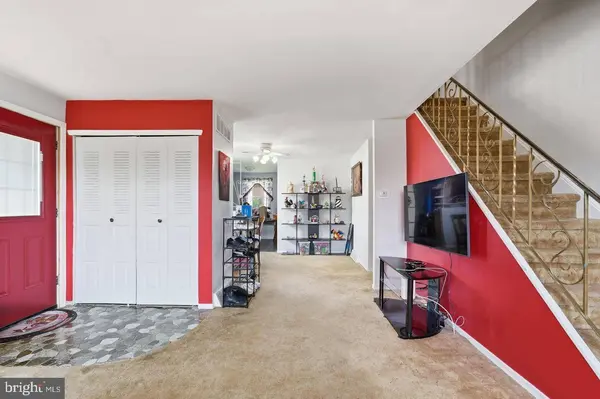
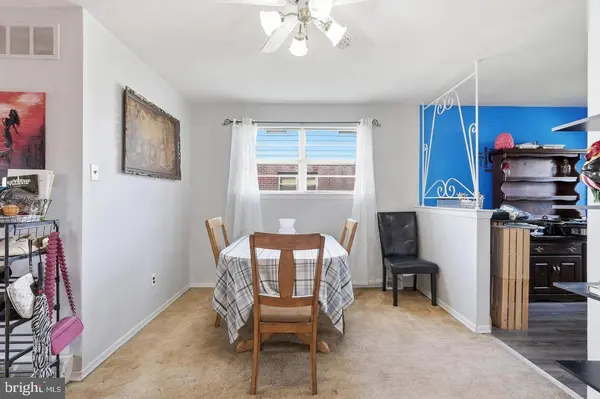
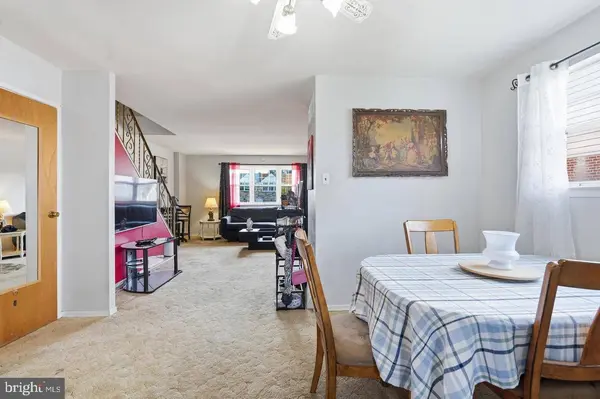
Other Rooms Living Room, Dining Room, Primary Bedroom, Bedroom 2, Bedroom 3, Kitchen, Basement, Laundry, Primary Bathroom, Half Bath
Basement Full, Front Entrance, Fully Finished, Garage Access, Heated, Improved, Interior Access, Outside Entrance, Poured Concrete, Rear Entrance, Space For Rooms, Walkout Level, Windows
Building
Story 2
Foundation Concrete Perimeter
Above Ground Finished SqFt 1498
Sewer Public Sewer
Water Public
Architectural Style Straight Thru
Level or Stories 2
Additional Building Above Grade, Below Grade
New Construction N
Interior
Interior Features Bathroom - Stall Shower, Bathroom - Tub Shower, Bathroom - Walk-In Shower, Carpet, Ceiling Fan(s), Dining Area, Floor Plan - Traditional, Formal/Separate Dining Room, Kitchen - Eat-In, Kitchen - Table Space, Primary Bath(s), Window Treatments, Wood Floors
Hot Water Natural Gas
Heating Forced Air
Cooling Central A/C
Equipment Dishwasher, Disposal, Dryer, Oven - Double, Oven - Self Cleaning, Oven - Wall, Oven/Range - Gas, Range Hood, Refrigerator, Stove, Washer, Water Heater
Window Features Replacement
Appliance Dishwasher, Disposal, Dryer, Oven - Double, Oven - Self Cleaning, Oven - Wall, Oven/Range - Gas, Range Hood, Refrigerator, Stove, Washer, Water Heater
Heat Source Natural Gas
Laundry Basement
Exterior
Exterior Feature Patio(s)
Garage Spaces 1.0
Fence Chain Link, Fully
Water Access N
Accessibility None
Porch Patio(s)
Total Parking Spaces 1
Garage N
Private Pool No
Schools
Elementary Schools Anne Frank
High Schools George Washington
School District Philadelphia City
Others
Senior Community No
Tax ID 581481310
Ownership Fee Simple
SqFt Source 1498
Acceptable Financing Cash, Conventional, FHA, VA
Listing Terms Cash, Conventional, FHA, VA
Financing Cash,Conventional,FHA,VA
Special Listing Condition Standard
SIMILAR HOMES FOR SALE
Check for similar Single Family Home, Townhouses at price around $350,000 in Philadelphia,PA

Pending
$240,000
8816 BRADFORD ST, Philadelphia, PA 19115
Listed by American Destiny Real Estate-Philadelphia3 Beds 2 Baths 1,046 SqFt
Active
$330,000
1956 KOHL ST, Philadelphia, PA 19115
Listed by Absolute Realty Group3 Beds 2 Baths 1,344 SqFt
Active
$395,000
8870 ALTON ST, Philadelphia, PA 19115
Listed by Diversified Realty Solutions3 Beds 3 Baths 1,908 SqFt
CONTACT