
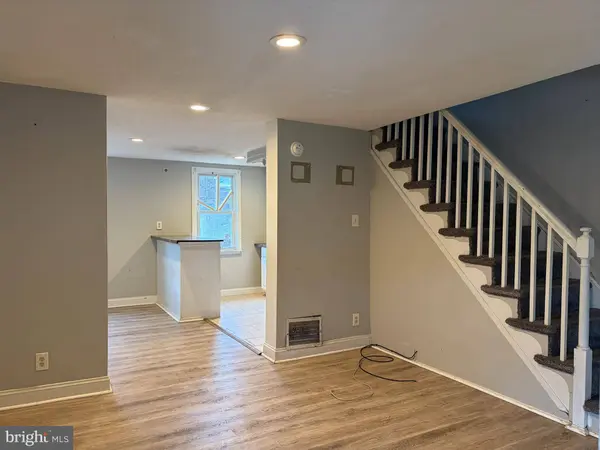
4804 E ALCOTT ST
Philadelphia, PA 19135
- 2 Beds
- 1 Bath Full Baths: 1
- 750 SqFt
- 900 Lot Size
- 1950 Year Built
The upper level offers two comfortable bedrooms, each with plenty of closet space, along with an updated full bathroom featuring a vessel sink and a shower/soaking tub combination with a nicely tiled surround. The full, expanded basement provides excellent additional space for storage, recreation, or future finishing and includes exterior access to the fenced driveway.
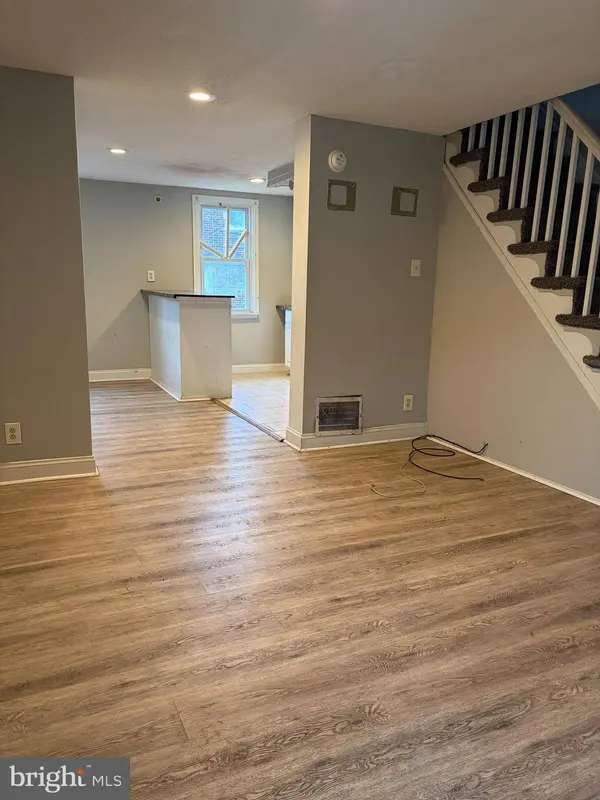
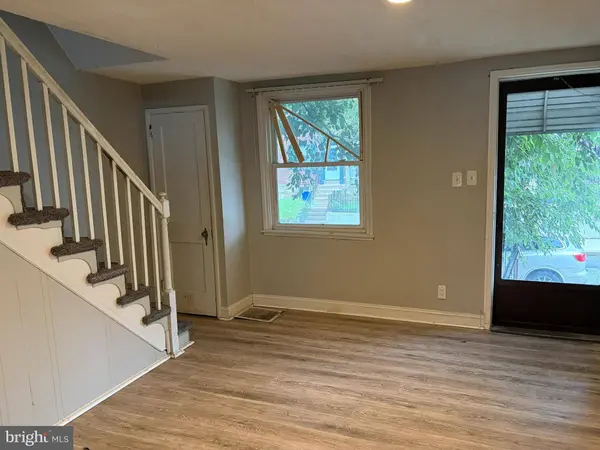
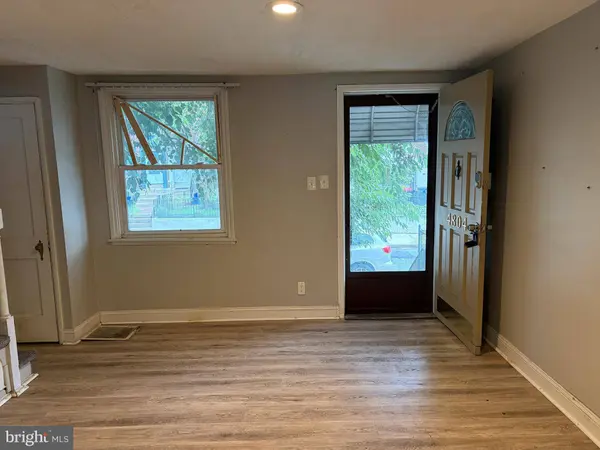
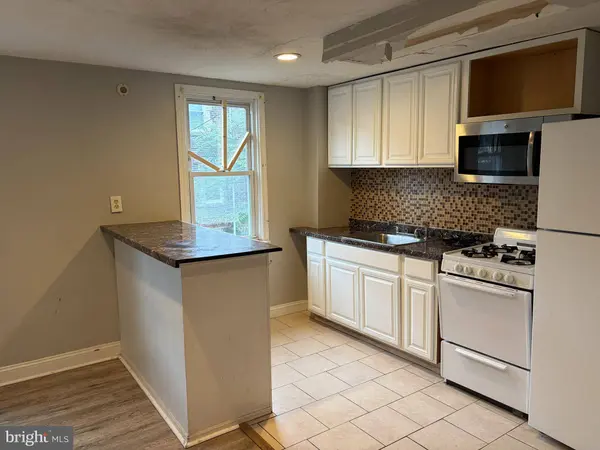
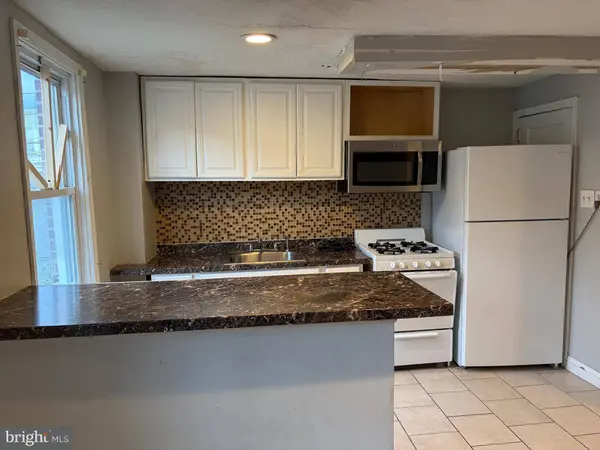
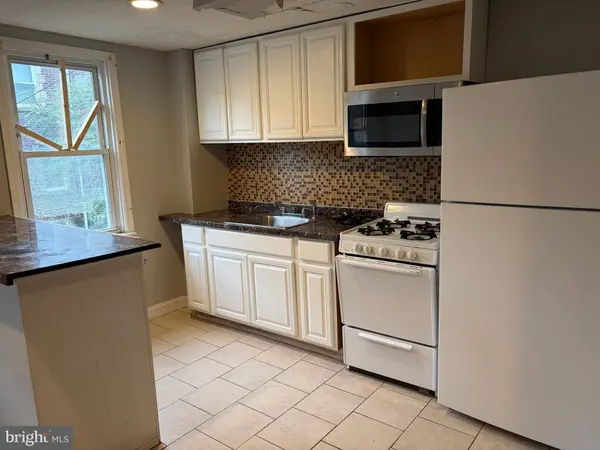
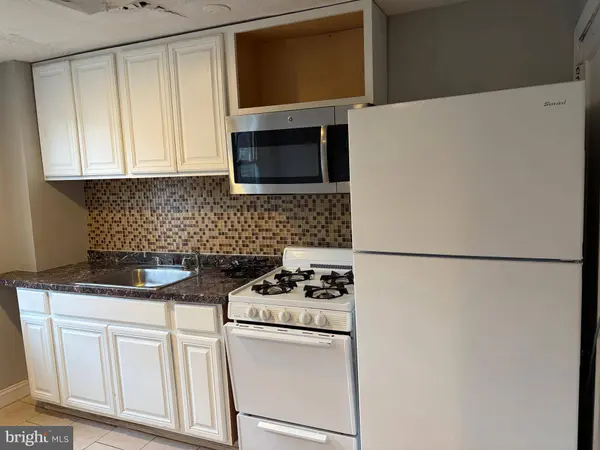
Additional features include central air and replacement windows. The property does need some work and is being offered at a price that reflects its condition, providing an excellent opportunity for a buyer willing to make improvements and customize the home to their liking. Conveniently located near shopping, dining, public transportation, and major roadways. Schedule your showing today and explore the possibilities at 4804 E Alcott Street!
GALLERY
PROPERTY DETAIL
Key Details
Property Type Townhouse
Sub Type Interior Row/Townhouse
Listing Status Pending
Purchase Type For Sale
Square Footage 750 sqft
Price per Sqft $146
Subdivision Wissinoming
MLS Listing ID PAPH2664822
Style AirLite
Bedrooms 2
Full Baths 1
HOA Y/N N
Abv Grd Liv Area 750
Year Built 1950
Annual Tax Amount $1,790
Tax Year 2026
Lot Size 900 Sqft
Acres 0.02
Lot Dimensions 15.00 x 60.00
Property Sub-Type Interior Row/Townhouse
Source BRIGHT
Location
State PA
County Philadelphia
Area 19135 (19135)
Zoning RSA5
Rooms
Other Rooms Living Room, Dining Room, Bedroom 2, Kitchen, Basement, Bedroom 1, Laundry, Full Bath
Basement Daylight, Partial
Building
Story 2
Foundation Concrete Perimeter
Above Ground Finished SqFt 750
Sewer Public Sewer
Water Public
Architectural Style AirLite
Level or Stories 2
Additional Building Above Grade, Below Grade
New Construction N
Interior
Interior Features Bathroom - Tub Shower, Ceiling Fan(s), Dining Area, Floor Plan - Traditional, Recessed Lighting, Wood Floors
Hot Water Natural Gas
Heating Forced Air
Cooling Central A/C
Fireplace N
Heat Source Natural Gas
Laundry Basement
Exterior
Exterior Feature Patio(s)
Garage Spaces 1.0
Water Access N
Accessibility None
Porch Patio(s)
Total Parking Spaces 1
Garage N
Private Pool No
Schools
School District Philadelphia City
Others
Senior Community No
Tax ID 411088400
Ownership Fee Simple
SqFt Source 750
Acceptable Financing Cash, Conventional
Listing Terms Cash, Conventional
Financing Cash,Conventional
Special Listing Condition Standard
SIMILAR HOMES FOR SALE
Check for similar Townhouses at price around $109,999 in Philadelphia,PA

Active
$139,000
4026 HIGBEE ST, Philadelphia, PA 19135
Listed by Realty Mark Associates3 Beds 2 Baths 1,086 SqFt
Under Contract
$84,000
2019 ROSALIE ST, Philadelphia, PA 19135
Listed by HomeSmart Realty Advisors2 Beds 1 Bath 660 SqFt
Pending
$100,000
4142 ELBRIDGE ST, Philadelphia, PA 19135
Listed by Alkina Corp3 Beds 1 Bath 1,280 SqFt
CONTACT