
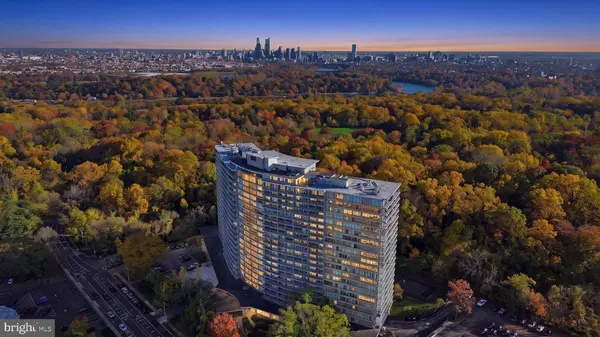
3900 FORD RD #19O
Philadelphia, PA 19131
- 3 Beds
- 2 Baths Full Baths: 2
- 1,867 SqFt
- 1960 Year Built
GALLERY
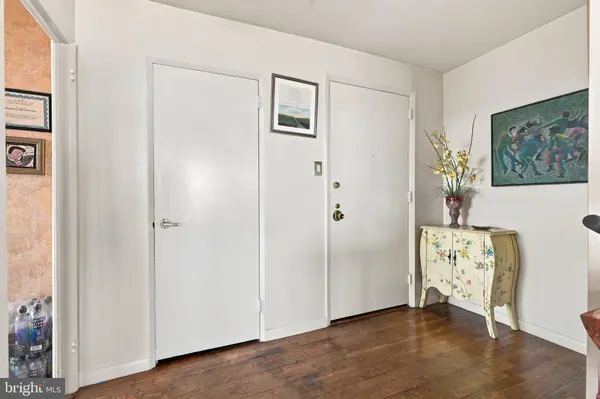
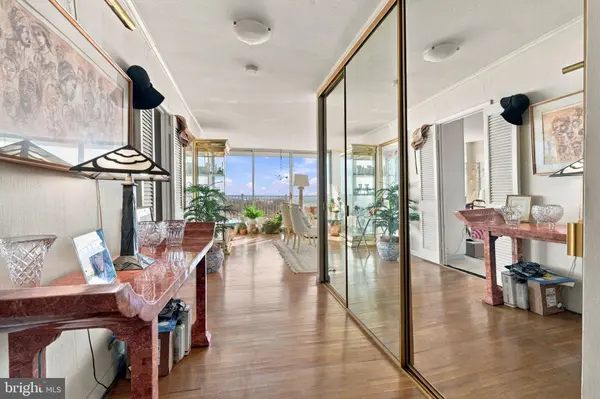
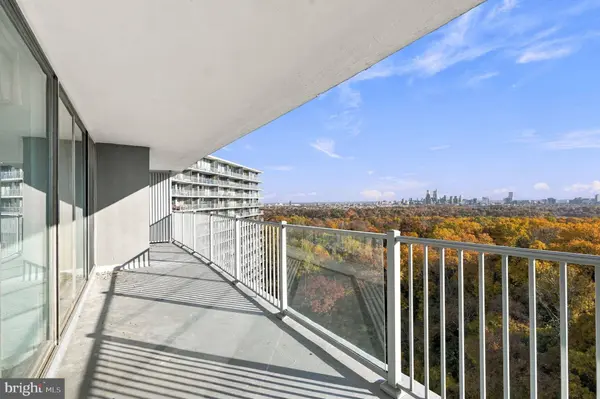

PROPERTY DETAIL
Key Details
Property Type Condo
Sub Type Condo/Co-op
Listing Status Active
Purchase Type For Sale
Square Footage 1, 867 sqft
Price per Sqft $120
Subdivision Wynnefield Heights
MLS Listing ID PAPH2686012
Style Contemporary, Unit/Flat
Bedrooms 3
Full Baths 2
Condo Fees $1, 738/mo
HOA Y/N N
Abv Grd Liv Area 1,867
Year Built 1960
Available Date 2026-11-13
Annual Tax Amount $3,964
Tax Year 2026
Property Sub-Type Condo/Co-op
Source BRIGHT
Location
State PA
County Philadelphia
Area 19131 (19131)
Zoning RM1
Rooms
Other Rooms Living Room, Dining Room, Primary Bedroom, Bedroom 2, Bedroom 3, Kitchen, Laundry, Bathroom 2, Primary Bathroom
Main Level Bedrooms 3
Building
Story 1
Unit Features Hi-Rise 9+ Floors
Above Ground Finished SqFt 1867
Sewer Public Sewer
Water Public
Architectural Style Contemporary, Unit/Flat
Level or Stories 1
Additional Building Above Grade
New Construction N
Interior
Interior Features Bathroom - Stall Shower, Bathroom - Walk-In Shower, Kitchen - Eat-In, Bathroom - Tub Shower, Combination Dining/Living, Combination Kitchen/Dining, Dining Area, Elevator, Entry Level Bedroom, Family Room Off Kitchen, Wood Floors, Carpet
Hot Water Electric
Heating Forced Air
Cooling Central A/C
Flooring Wood, Ceramic Tile, Carpet
Inclusions Refrigerator , washer and dryer all in their current as-is condition with no monetary value
Equipment Built-In Microwave, Dryer, Dishwasher, Washer, Refrigerator, Stove, Oven/Range - Electric
Appliance Built-In Microwave, Dryer, Dishwasher, Washer, Refrigerator, Stove, Oven/Range - Electric
Heat Source Electric
Laundry Has Laundry, Dryer In Unit, Washer In Unit
Exterior
Exterior Feature Balcony, Wrap Around
Amenities Available Beauty Salon, Cable, Common Grounds, Concierge, Elevator, Exercise Room, Fitness Center, Gated Community, Game Room, Hot tub, Laundry Facilities, Meeting Room, Library, Party Room, Picnic Area, Pool - Indoor, Pool - Outdoor, Security, Swimming Pool, Tennis Courts
Water Access N
Accessibility Elevator
Porch Balcony, Wrap Around
Garage N
Private Pool Yes
Schools
School District The School District Of Philadelphia
Others
Pets Allowed Y
HOA Fee Include Air Conditioning,All Ground Fee,Cable TV,Common Area Maintenance,Electricity,Ext Bldg Maint,Gas,Health Club,Heat,Insurance,Lawn Maintenance,Management,Parking Fee,Pest Control,Pool(s),Recreation Facility,Reserve Funds,Road Maintenance,Security Gate,Snow Removal,Sewer,Trash,Water
Senior Community No
Tax ID 888520289
Ownership Condominium
SqFt Source 1867
Security Features 24 hour security,Desk in Lobby,Doorman,Exterior Cameras,Intercom,Monitored
Acceptable Financing Conventional, Cash
Listing Terms Conventional, Cash
Financing Conventional,Cash
Special Listing Condition Standard
Pets Allowed Case by Case Basis
SIMILAR HOMES FOR SALE
Check for similar Condos at price around $225,000 in Philadelphia,PA

Active
$185,000
3600-00 CONSHOHOCKEN AVE #1703, Philadelphia, PA 19131
Listed by Keller Williams Realty - Moorestown2 Beds 2 Baths 1,251 SqFt
Active
$179,000
3600-00 CONSHOHOCKEN AVE #1616, Philadelphia, PA 19131
Listed by Super Realty Group, LLC2 Beds 2 Baths 1,251 SqFt
Open House
$299,999
4070 CONSHOHOCKEN AVE #A, Philadelphia, PA 19131
Listed by KW Empower2 Beds 2 Baths 1,100 SqFt
CONTACT