
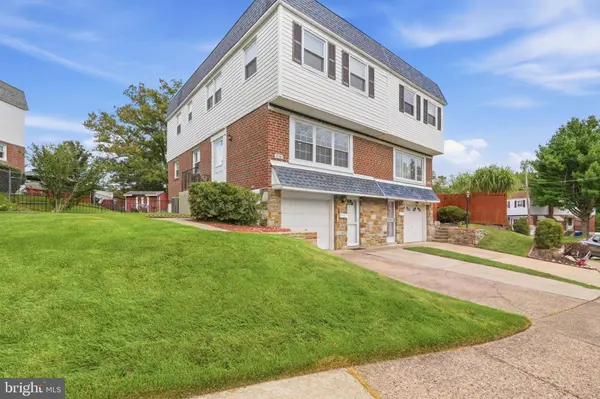
3167 STANWOOD ST
Philadelphia, PA 19136
- 3 Beds
- 3 Baths Full Baths: 2 Half Baths: 1
- 1,406 SqFt
- 3,727 Lot Size
- 1959 Year Built
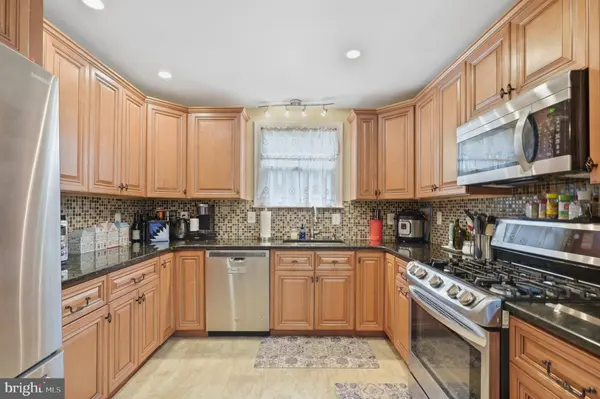
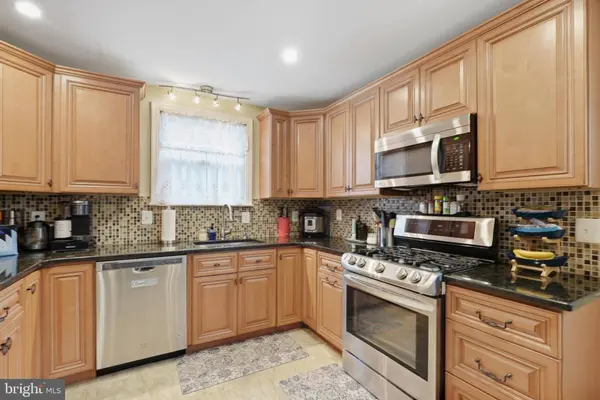
The eat-in kitchen is sure to impress, featuring tiled flooring, an abundance of cabinetry, granite countertops, glass-tile backsplash, and a convenient table area with ceiling fan. The stainless-steel appliance package includes a gas range, built-in microwave, dishwasher, and French-door refrigerator, all of which are included. Upstairs, the spacious primary suite offers dual closets, a ceiling fan, and a private primary bathroom with stall shower. Two additional bedrooms each feature ceiling fans and ample closet space, while the hall bathroom provides a shower/soaking tub combination.
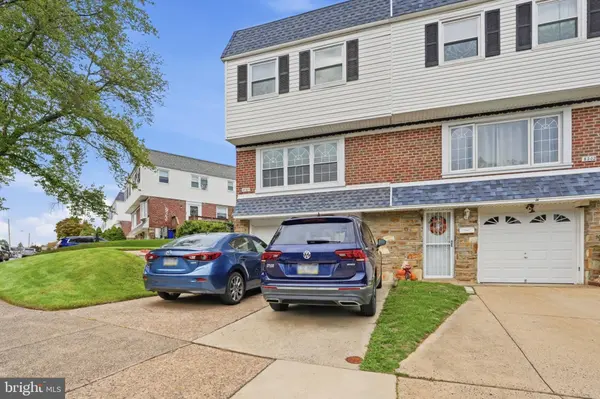
The lower level adds even more valuable living space with a fully finished basement, perfect for a family room, recreation area, home office, gym, or whatever best suits your needs. A separate laundry room includes the washer and dryer, which are also included, and a convenient powder room adds functionality. The finished lower level provides direct access to the large, fully fenced rear yard, offering a wonderful private outdoor space for relaxing, entertaining, gardening, or enjoying time with family and friends. Interior access to the attached one-car garage provides additional convenience and storage.
And then there are the updates that make this home stand out! A brand-new heater and central air system have just been installed and have never been used, along with a new roof, newer water heater, and replacement windows throughout. Combine these improvements with the spacious floor plan, finished basement, garage, driveway parking, fenced yard, and desirable location, and there is truly a lot to appreciate here.
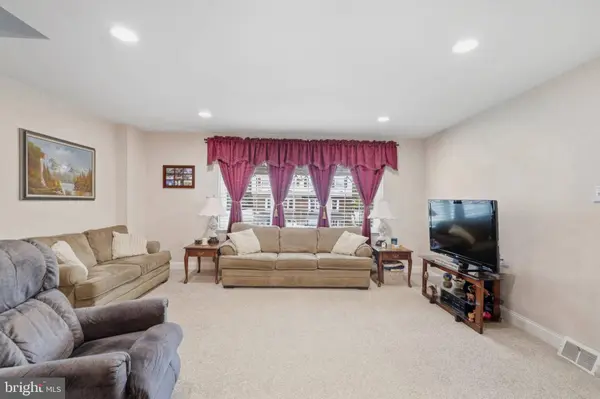
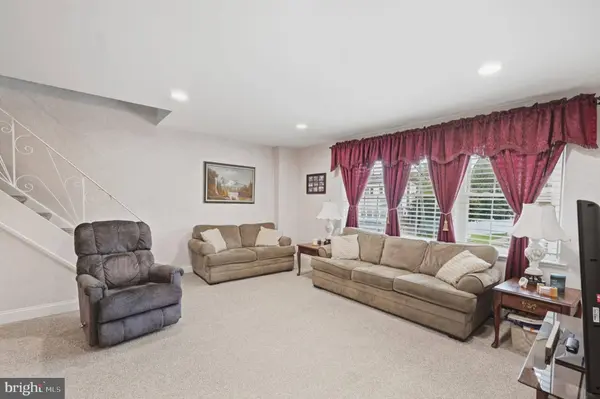
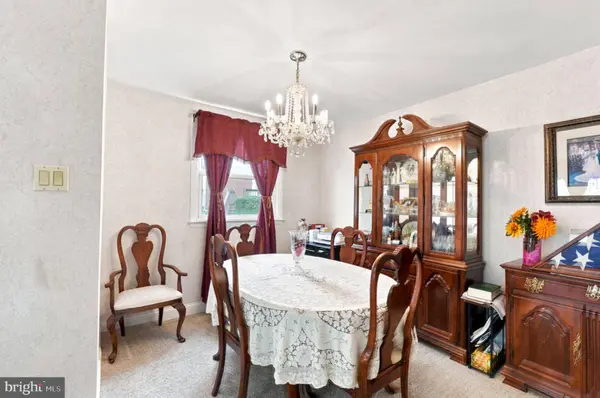
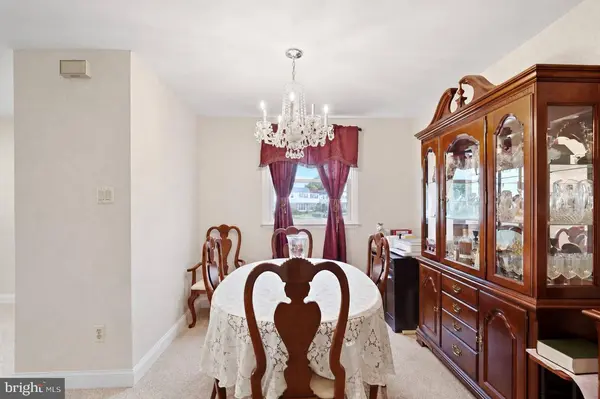
The Winchester Park area is known for its attractive residential streets, convenient location, and established neighborhood feel. This home is ideally situated close to schools, parks, shopping, restaurants, everyday conveniences, and neighborhood amenities. You'll also appreciate the easy access to major roadways and public transportation, making commuting throughout Northeast Philadelphia, Center City, and the surrounding suburbs convenient. Whether you're looking for a comfortable home with room to grow, a property with excellent everyday functionality, or a location that puts life's necessities close at hand, 3167 Stanwood Street is a property you won't want to miss. Come see all that this wonderful Winchester Park twin has to offer!
GALLERY
PROPERTY DETAIL
Key Details
Property Type Single Family Home, Townhouse
Sub Type Twin/Semi-Detached
Listing Status Coming Soon
Purchase Type For Sale
Square Footage 1, 406 sqft
Price per Sqft $266
Subdivision Winchester Park
MLS Listing ID PAPH2669854
Style Straight Thru
Bedrooms 3
Full Baths 2
Half Baths 1
HOA Y/N N
Abv Grd Liv Area 1,406
Year Built 1959
Available Date 2026-09-27
Annual Tax Amount $4,697
Tax Year 2026
Lot Size 3,727 Sqft
Acres 0.09
Lot Dimensions 71 X 105
Property Sub-Type Twin/Semi-Detached
Source BRIGHT
Location
State PA
County Philadelphia
Area 19136 (19136)
Zoning RESIDENTIAL
Rooms
Other Rooms Living Room, Dining Room, Primary Bedroom, Bedroom 2, Bedroom 3, Kitchen, Basement, Laundry, Bathroom 2, Primary Bathroom, Half Bath
Basement Daylight, Full, Front Entrance, Fully Finished, Garage Access, Heated, Improved, Interior Access, Outside Entrance, Rear Entrance, Walkout Level, Walkout Stairs, Windows
Building
Story 2
Foundation Stone
Above Ground Finished SqFt 1406
Sewer Public Sewer
Water Public
Architectural Style Straight Thru
Level or Stories 2
Additional Building Above Grade
New Construction N
Interior
Interior Features Bathroom - Stall Shower, Bathroom - Tub Shower, Breakfast Area, Carpet, Ceiling Fan(s), Dining Area, Formal/Separate Dining Room, Kitchen - Eat-In, Kitchen - Gourmet, Kitchen - Table Space, Primary Bath(s), Recessed Lighting, Upgraded Countertops, Window Treatments
Hot Water Natural Gas
Heating Forced Air
Cooling Central A/C
Inclusions Refrigerator, washer and dryer all in their current as-is condition with no monetary value
Equipment Built-In Microwave, Dishwasher, Disposal, Dryer, Microwave, Oven - Self Cleaning, Oven/Range - Gas, Refrigerator, Stainless Steel Appliances, Stove, Washer, Water Heater
Window Features Double Hung,Double Pane,Insulated,Replacement,Screens,Vinyl Clad
Appliance Built-In Microwave, Dishwasher, Disposal, Dryer, Microwave, Oven - Self Cleaning, Oven/Range - Gas, Refrigerator, Stainless Steel Appliances, Stove, Washer, Water Heater
Heat Source Natural Gas
Laundry Basement
Exterior
Exterior Feature Patio(s)
Parking Features Basement Garage, Built In, Garage - Front Entry, Inside Access
Garage Spaces 3.0
Fence Chain Link
Water Access N
Accessibility None
Porch Patio(s)
Attached Garage 1
Total Parking Spaces 3
Garage Y
Private Pool No
Schools
School District The School District Of Philadelphia
Others
Senior Community No
Tax ID 572008414
Ownership Fee Simple
SqFt Source 1406
Acceptable Financing Cash, Conventional, FHA, VA
Listing Terms Cash, Conventional, FHA, VA
Financing Cash,Conventional,FHA,VA
Special Listing Condition Standard
SIMILAR HOMES FOR SALE
Check for similar Single Family Home, Townhouses at price around $375,000 in Philadelphia,PA

Under Contract
$275,000
2738 MAXWELL ST, Philadelphia, PA 19136
Listed by KW Empower3 Beds 2 Baths 1,602 SqFt
Active
$375,000
3001 WELSH RD, Philadelphia, PA 19136
Listed by RE/MAX Centre Realtors3 Beds 2 Baths 1,066 SqFt
Active
$339,900
8008-00 CRISPIN ST #E, Philadelphia, PA 19136
Listed by RE/MAX Select Group4 Beds 3 Baths 1,121 SqFt
CONTACT